
Industrial Market
Emerald Hill Tender in Brief
A 1.04ha heritage site, a 50-year lease and a six-month tender closing on 16 March 2027, in brief.
Published
The Singapore Tourism Board launched a tender on 16 September 2026 for 37 Emerald Hill, inviting bidders to submit both a concept and a revenue proposal, EdgeProp reported on 17 September. This digest sets out the main points in short form.
The site is a 10,415 sq m (112,104 sq ft) plot of about 1.04ha, where Somerset meets the Emerald Hill Conservation Area behind the Orchard shopping belt. It sits opposite The Heeren and Design Orchard, about a nine-minute walk from Somerset MRT station. The main building dates from 1925 and was the Singapore Chinese Girls' School campus until July 1994, then Chatsworth International School from 1998 until it closed in 2020.
Emerald Hill at a Glance, Read From Sengkang Connection
- Lease: 50 years, with an option to extend for 20 years.
- Maximum gross floor area: 16,664 sq m (179,370 sq ft).
- Preserved buildings: the two-storey Main Block (1925, neo-classical and Art Deco in style), the two-storey Principal's House (1930) and the three-storey Song Ong Siang Block (1956).
- Uses: predominantly hospitality and commercial, including restaurants, bars, shops, a fitness centre or gym and medical clinics. Offices, serviced apartments and schools are excluded.
- Timeline: open to local and international bidders for six months, with proposals closing on 16 March 2027.
The Board describes the goal as a new lifestyle node that celebrates the site's heritage. It is looking for a new-to-market hotel concept, first-of-its-kind lifestyle experiences and accessible public spaces with programming through the year, in support of Orchard Road as a lifestyle destination and of quality tourism growth towards 2040, with longer stays and repeat visits as the aim.
A Wider View of Land Briefs From Sengkang Connection
Three points stand out. The site comes with a fixed list of permitted uses, which sets the range of proposals a bidder can make. Its three preserved buildings define the physical envelope. And the 50-year lease with a 20-year extension option is a shorter horizon than a 99-year term. Taken together, the dates are fixed: the tender opened on 16 September 2026, runs for six months and closes on 16 March 2027, giving bidders a defined window in which to put forward a hotel concept, public spaces and a programme of year-round activity.
Defined use lists are familiar to anyone who follows industrial land, where zoning classes such as B1 and B2 set what operators may do on a plot. Here the same principle is applied to a heritage site in the Orchard district, with the added layer of conservation rules covering the three preserved buildings.
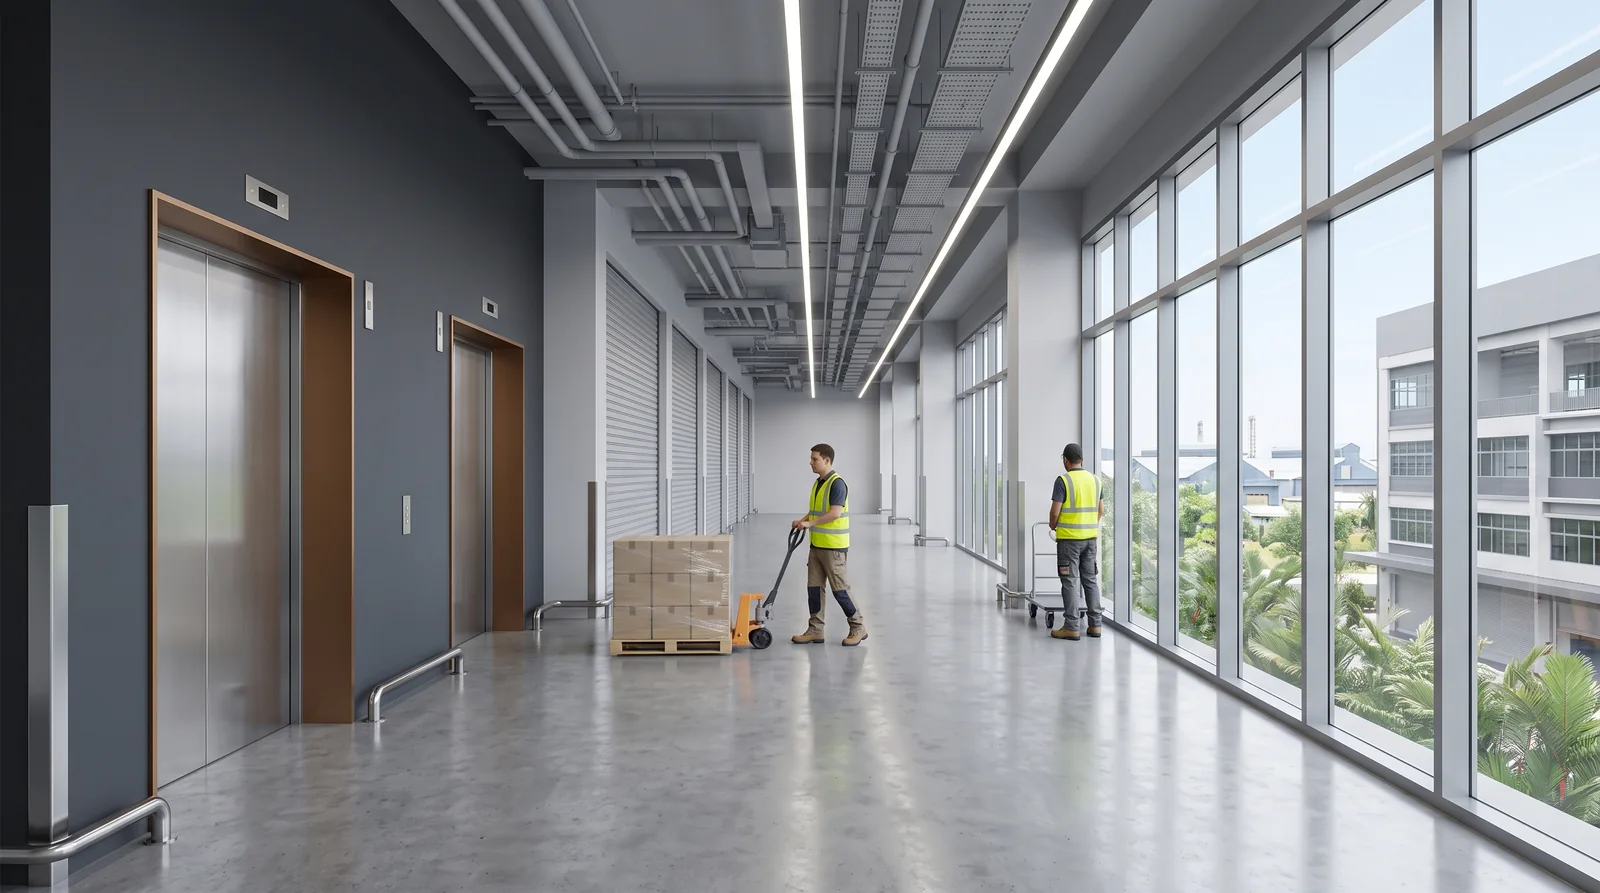
Sengkang Connection is a Business 2 (B2) general industrial development by Soilbuild Group Holdings Ltd at Seletar West Road 3, Sengkang West. It is an 8-storey multiple-user factory offering strata units, on a 23,196.6 sqm (about 249,686 sqft) site held on a 33-year JTC leasehold. JTC awarded the parcel on 1 October 2025 after four bids. Completion is scheduled by Q1 2029, with Green Mark Platinum Super Low Energy targeted. Unit count, mix and floor plans will be published as the developer releases them, and the project details page carries the confirmed specifications.
To register interest or ask about the launch programme, reach the Sales Concierge through the contact page.
Source: EdgeProp, 17 September 2026.
General information only, not financial or legal advice.
Source: EdgeProp. This article is independent commentary; Sengkang Connection is not affiliated with the parties mentioned.
Register Your Interest in Sengkang Connection
Receive the e-brochure, floor plans, site plan and price list as soon as the developer releases them. No obligation.