
Gallery
Sengkang Connection Gallery
Artist's impressions and project imagery for the Sengkang West B2 industrial development.
Official artist's impressions for Sengkang Connection come from Soilbuild Group Holdings with the launch material, and this page will carry the full image set once it is issued.
What the Sengkang Connection Gallery Will Include
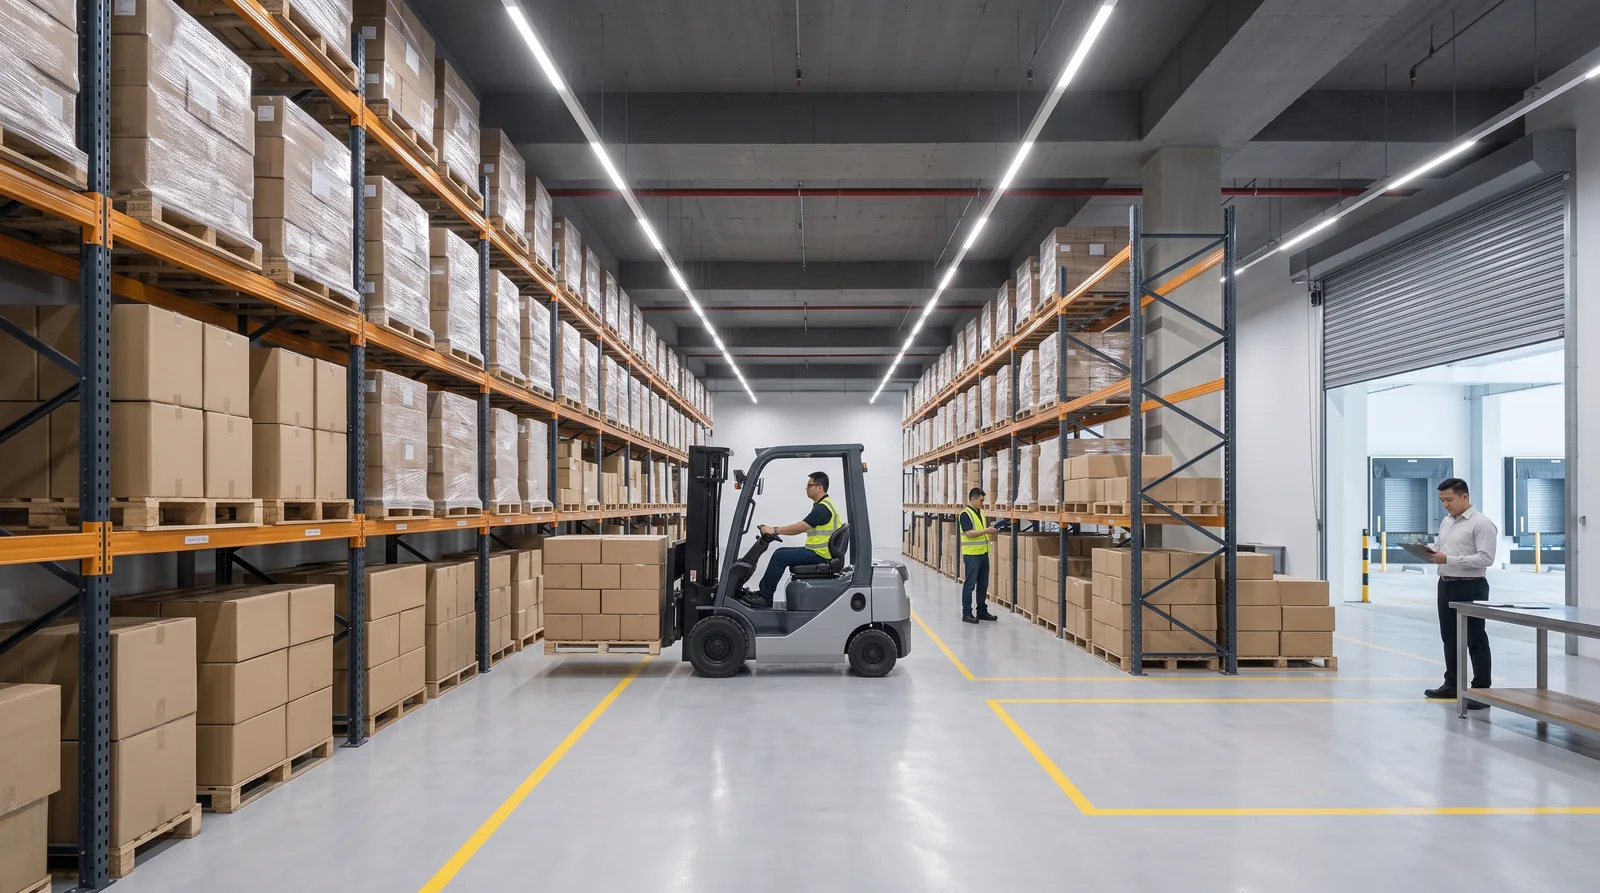
An industrial development image set normally covers the building exterior and main elevation, the entrance and drop-off, the loading and vehicle circulation areas, a typical unit interior showing clear height and column arrangement, common areas and lift lobbies, and any communal facilities.
For B2 buyers the useful images are rarely the glossy exterior. The loading bay, ramp gradient and internal circulation photographs tell you far more about whether the building will work for your operation.
Sengkang Connection Site Context
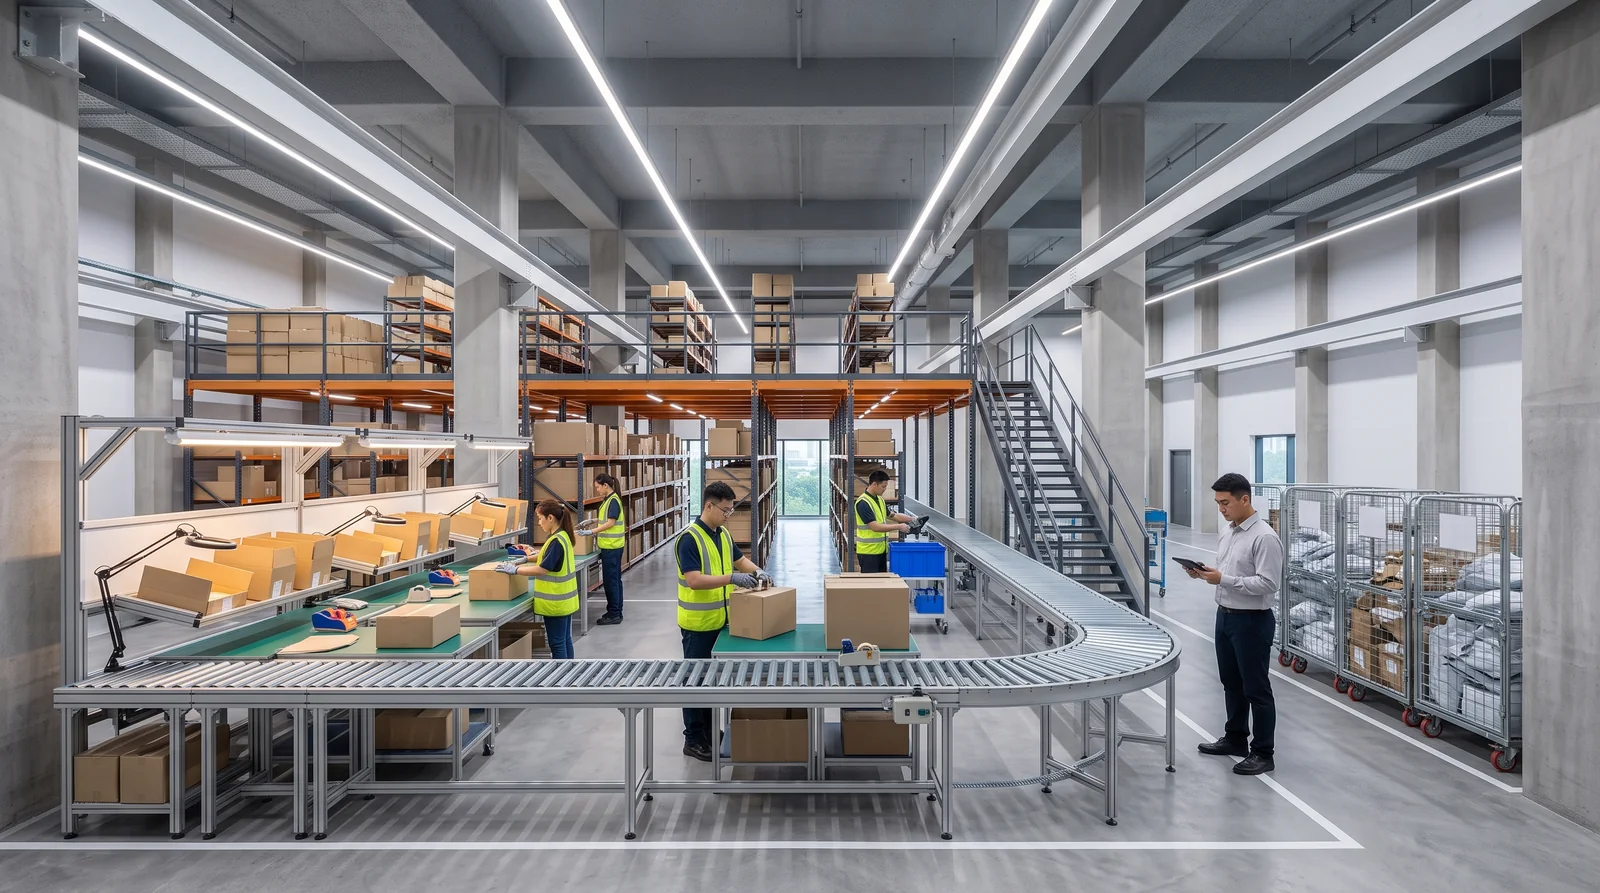
The development sits at Seletar West Road 3 within the Sengkang West industrial precinct, bordered by an established industrial belt to the north and east and the Sengkang housing catchment to the south. The location page describes the surroundings in detail.
When renders are released they will be published alongside the floor plans and site plan in the same update.
Register Your Interest in Sengkang Connection
Receive the e-brochure, floor plans, site plan and price list as soon as the developer releases them. No obligation.