
Floor Plans
Sengkang Connection Floor Plan
Unit layouts, floor areas and typical floor arrangements for the Sengkang West B2 development.
Sengkang Connection floor plans are issued by Soilbuild Group Holdings as part of the developer’s sales package, and this page will carry the full set of unit layouts, floor areas and typical floor plates as soon as they are released.
What Sengkang Connection Floor Plans Will Cover
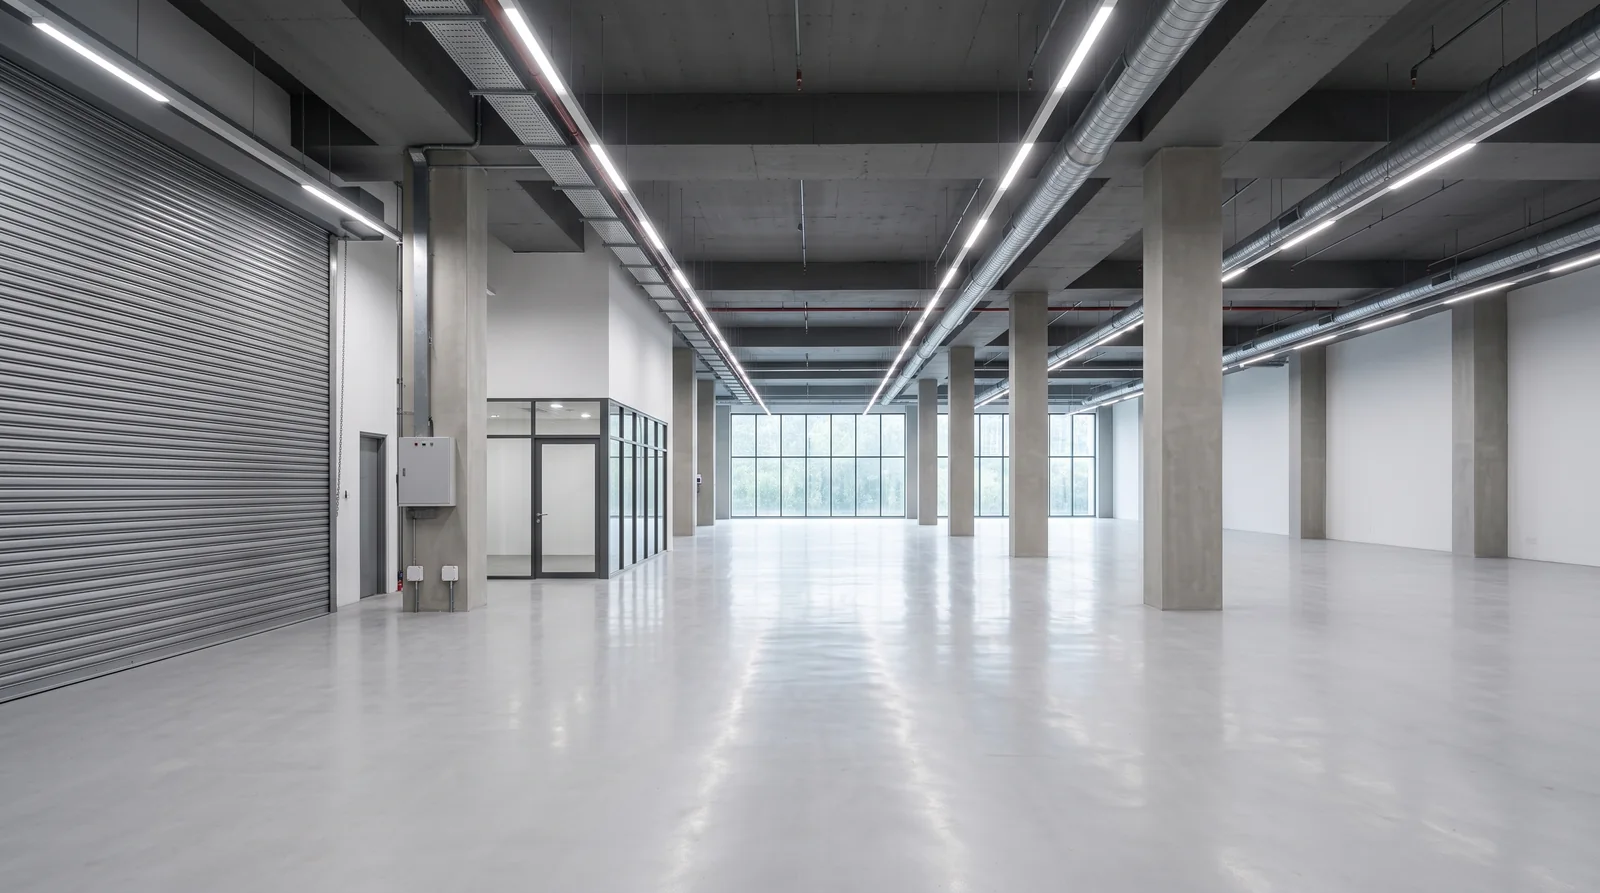
The Sengkang Connection plans will show a typical floor plate for each storey type across the eight levels, each unit layout with its dimensions, the floor area of every unit in both square feet and square metres, and where columns, service risers and loading access sit in relation to each unit.
The building is confirmed as an 8-storey multiple-user general industry factory, on a parcel permitting roughly 624,215 sqft of gross floor area against a 56-metre height limit. Eight storeys across that GFA implies substantial floor plates and, most likely, several typical floor types rather than a single repeated module. The unit mix will be confirmed by the developer with the floor plans.
Sengkang Connection Floor Plans and B2 Unit Planning
The Sengkang Connection floor plans will be published on this page as Soilbuild Group Holdings releases them, as part of the developer’s sales package for the 8-storey multiple-user general industry factory at Seletar West Road 3. Each typical floor plate and unit layout will appear here with its floor area, alongside the site plan showing loading, circulation and vehicle access.
The layouts are drawn for B2 general industrial use, the zoning that accommodates production, fabrication, machining, warehousing and logistics support. Units hand over bare, with services capped for each owner’s own fit-out, so every operator can plan its process around its own equipment.
Registered parties receive the floor plans directly on release, together with the e-brochure and the unit mix. Share the floor area, power and access your operation needs at registration, and the Sales Concierge will flag the Sengkang Connection units that match as soon as the plans are issued.
Sengkang Connection Unit Sizes
Unit sizes will be published with the unit mix. If you have a specific floor area requirement, note it at registration and the Sales Concierge will flag matching units the moment the mix is published, rather than sending the full set to sift through.
See the site plan page for site-level layout and the balance units chart for availability once sales commence.
Register Your Interest in Sengkang Connection
Receive the e-brochure, floor plans, site plan and price list as soon as the developer releases them. No obligation.