
Project Details
Sengkang Connection Project Details
Confirmed site particulars for the Sengkang West B2 industrial parcel, drawn from JTC tender records.
This page sets out what is confirmed about Sengkang Connection and, just as importantly, what is not. The site particulars below come from JTC's published tender and award records for the Sengkang West parcel. Unit-level information — the mix, sizes, layouts and pricing — is released by Soilbuild Group Holdings as the sales package is completed, and each item is published here as it is issued.
Sengkang Connection Site Particulars
Source: JTC Corporation tender and award records for the Sengkang West Industrial Government Land Sales parcel. Unit count and unit sizes will be confirmed by the developer with the unit mix. Verify all particulars before commitment.
What the Sengkang Connection Numbers Mean
A gross plot ratio of 2.5 on a 23,196.6 sqm site permits roughly 57,992 sqm of gross floor area, or about 624,215 sqft. Against a 56-metre height limit, that supports a substantial multi-storey industrial building rather than a low-rise flatted development.
The tender price of S$156,114,008 across that permissible GFA works out to approximately S$250 per square foot per plot ratio. Four bids were received, which is a reasonable indicator of developer confidence in the location and the B2 product.
The 84-month Project Completion Period is a JTC deadline measured from acceptance of the tender, not a developer target. It sets the outer limit for obtaining Temporary Occupation Permit, and the developer's own programme is normally shorter — which is exactly what has happened here.
Sengkang Connection Building and Completion
On 11 February 2026 Soilbuild Construction Group announced to the Singapore Exchange that its wholly owned subsidiary Soil-Build (Pte.) Ltd. had been awarded the construction contract for an 8-storey multiple-user general industry factory at Seletar West. The project owner is SB (SKW) Investment Pte. Ltd., a wholly owned subsidiary of Soilbuild Group Holdings Ltd.
The announcement states the project is scheduled for completion by the first quarter of 2029. That is a construction programme date rather than a confirmed TOP, but it is a far more useful indication than the JTC outer deadline, and it comes from a regulatory filing rather than marketing material.
The filing also confirms the building is specified to attain Green Mark Platinum Super Low Energy with the maintainability badge under the BCA Green Mark Certification Scheme. That rating recognises best-in-class buildings achieving at least 60% energy savings, and it is the single most concrete specification fact published for this development so far.
The builder and the developer sit within the same group, so the build is delivered in-house by the contractor that knows Soilbuild's industrial specification best.
Source: Soilbuild Construction Group Ltd. announcement to the Singapore Exchange, 11 February 2026.
Sengkang Connection Tenure Explained
The site is held on a 33-year lease from JTC. This is the standard tenure for current industrial Government Land Sales parcels, so every recently tendered B2 site competes on the same basis — it is a feature of the programme rather than a characteristic of this particular parcel.
The practical implication is for financing. Lenders set industrial loan tenure against the remaining lease, so it is worth agreeing terms with your banker early. The industrial loan information page covers how banks approach an industrial purchase.
Sengkang Connection Zoning and Permitted Use
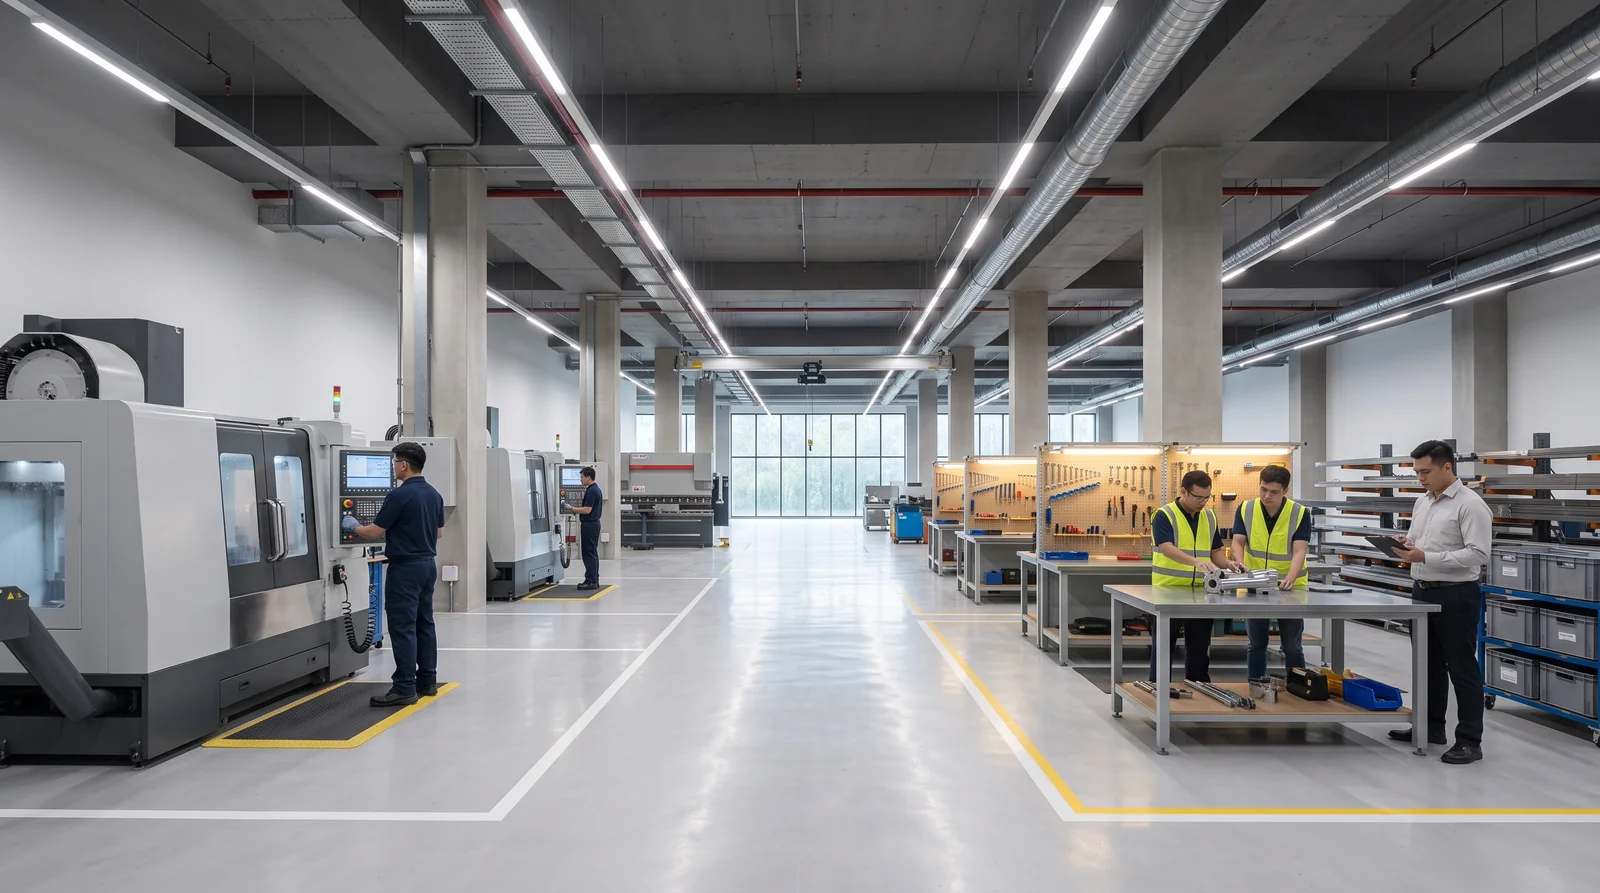
B2 is Singapore's general industrial zoning. It permits a wider range of activity than B1, including trades that generate more noise, emissions or effluent, subject to a larger nuisance buffer from sensitive uses. Engineering and fabrication, metalwork, heavier production, warehousing and logistics support all sit within the B2 envelope.
JTC's tender documents note that development on the parcel is for uses permitted by the competent authority under a Business 2 zoning in accordance with the Master Plan Written Statement, and that prohibited uses are specified in the Conditions of Tender. Any specific operation should be checked against those conditions before commitment.
What Comes Next at Sengkang Connection
The building is confirmed as eight storeys. Unit mix, floor areas, floor-to-floor heights, floor loading, power provision, loading specification and pricing follow as the developer completes the sales package — and each one is published here the day it is issued, updating the floor plan, site plan and pricing pages together.
Every figure on this page is drawn from JTC tender records or the developer's own regulatory filings, so you can rely on it when comparing options.
Register Your Interest in Sengkang Connection
Receive the e-brochure, floor plans, site plan and price list as soon as the developer releases them. No obligation.