
Site Plan
Sengkang Connection Site Plan
Site layout, vehicle circulation and loading arrangements for the Sengkang West B2 parcel.
The Sengkang Connection site plan is issued by Soilbuild Group Holdings as part of the sales package. This page sets out the parcel facts from JTC records, and will be updated with the developer's site plan drawing as soon as it is issued.
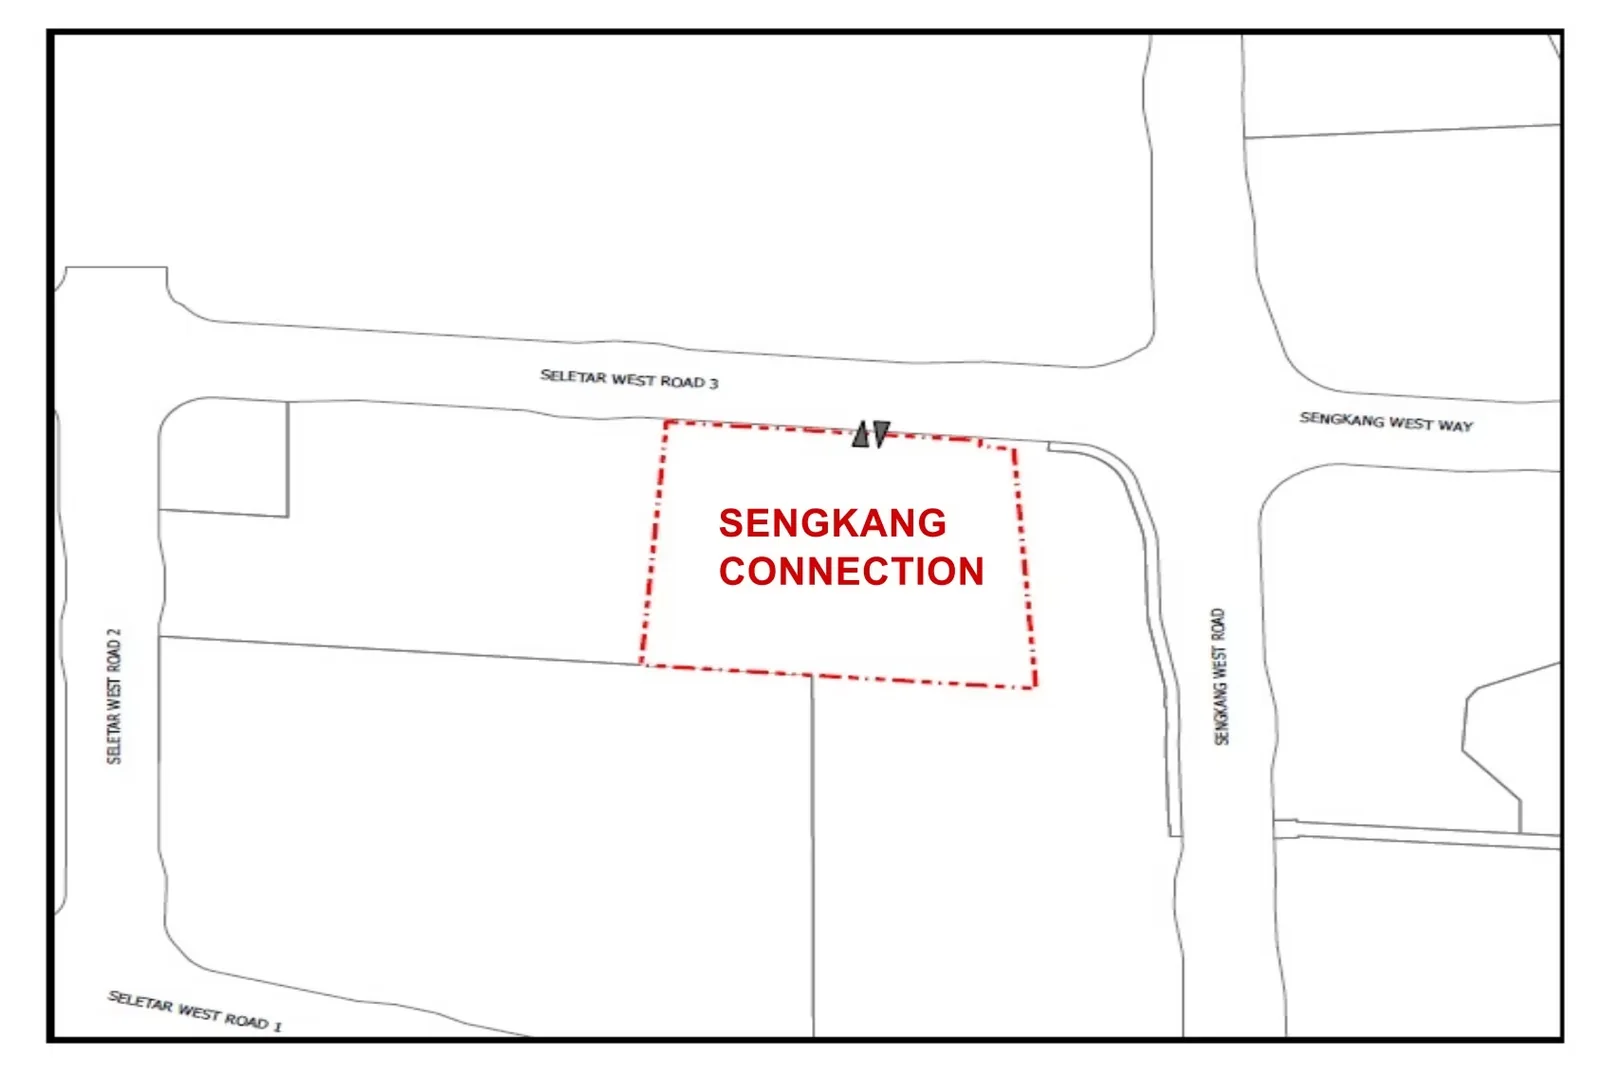
Sengkang Connection Parcel Dimensions
Source: JTC Corporation tender and award records for the Sengkang West Industrial Government Land Sales parcel. Verify all particulars before commitment.
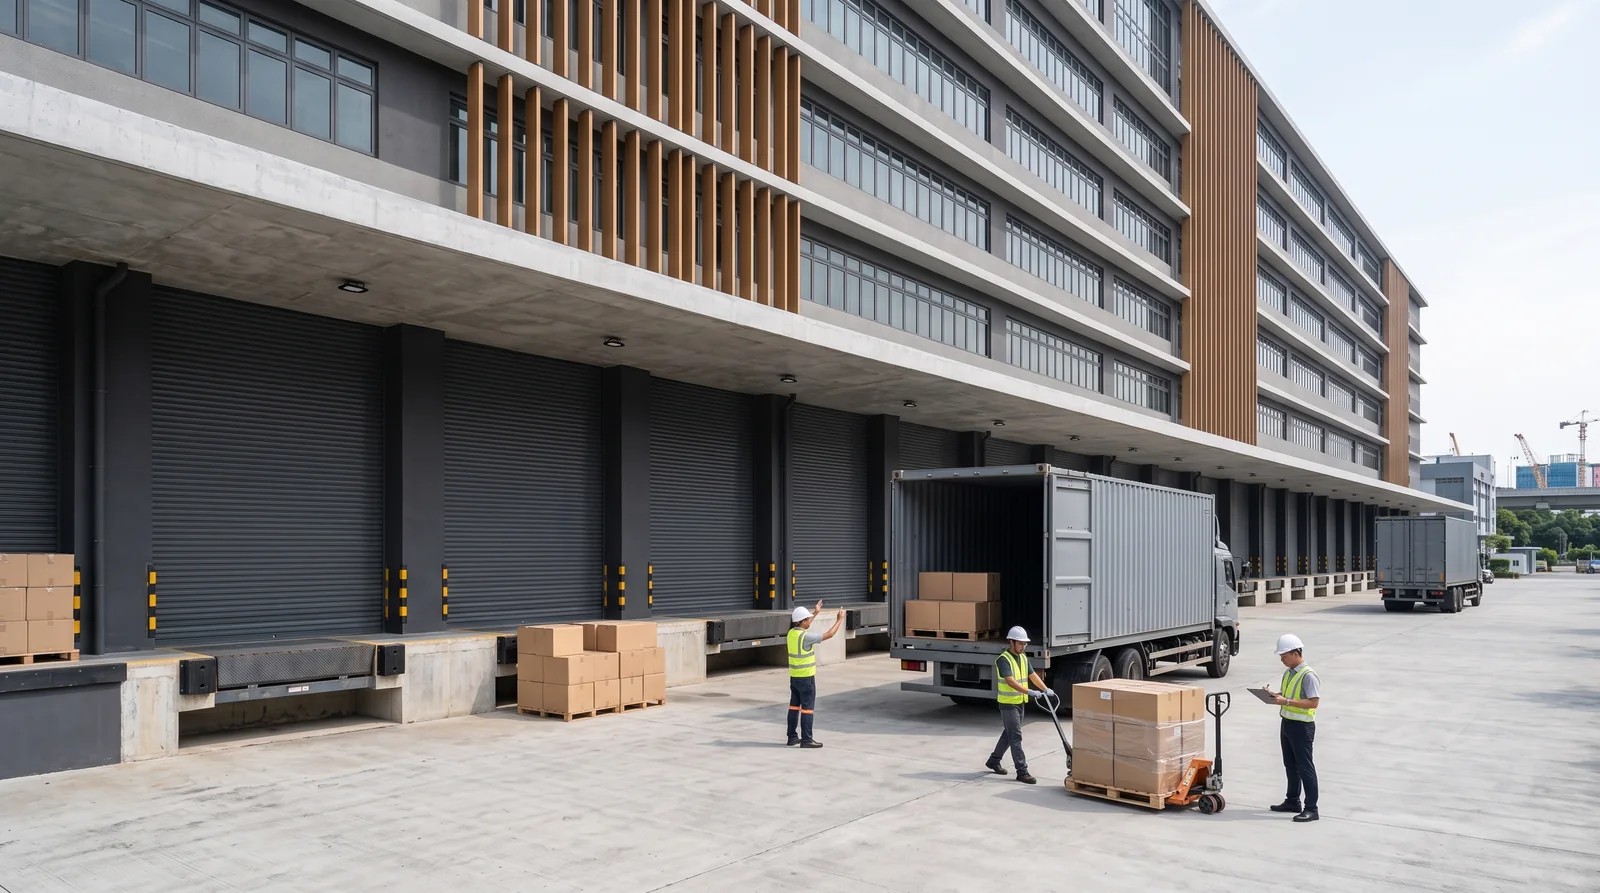
What the Sengkang Connection Site Plan Will Show
When a site plan is released for a development of this type it normally covers the building footprint and orientation on the parcel, the vehicular entry and exit points, the internal circulation route for heavy vehicles, loading and unloading bay positions, the heavy vehicle turning and holding area, carpark and lorry park provision, and the location of common facilities and management offices.
For a B2 buyer, the vehicle circulation diagram is usually the most consequential drawing in the set. It determines whether a 40-foot container can reach a given unit, how long a turnaround takes, and whether peak-hour queuing will spill onto the estate road.
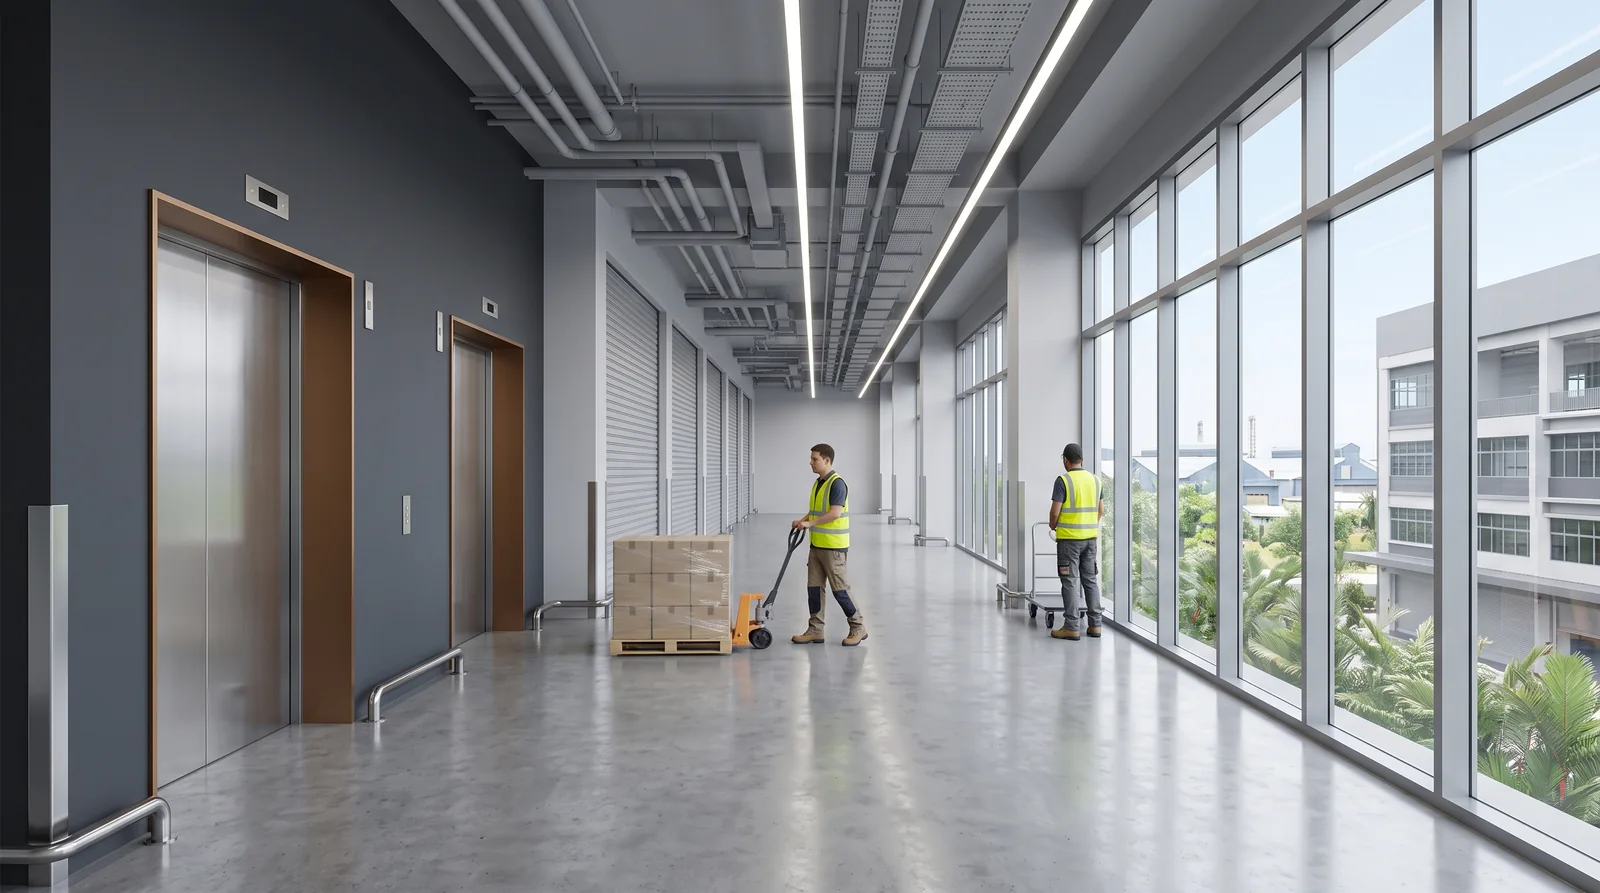
Reading a Sengkang Connection Site Plan When It Arrives
Three things are worth checking first. Where does your unit sit relative to the loading bays, since distance from the bay translates directly into internal handling cost. Whether the circulation is one-way or two-way, since two-way routes reduce congestion but consume more site area. And how the ramp or lift arrangement serves upper floors, since that governs what can practically be moved above ground level.
The floor plan page covers unit-level layouts, and the project details page carries the confirmed site particulars.
Register Your Interest in Sengkang Connection
Receive the e-brochure, floor plans, site plan and price list as soon as the developer releases them. No obligation.